
Last updated October 30, 2026
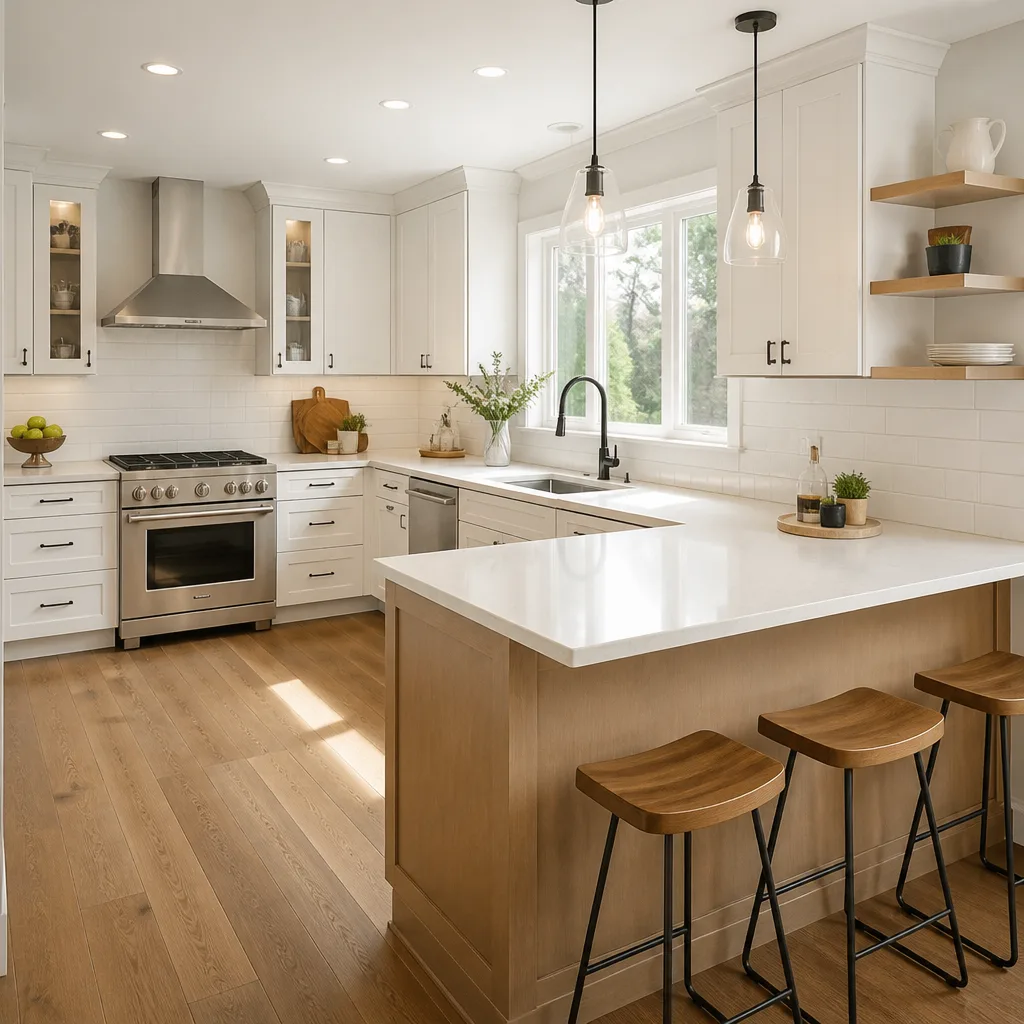 Kitchen remodeling
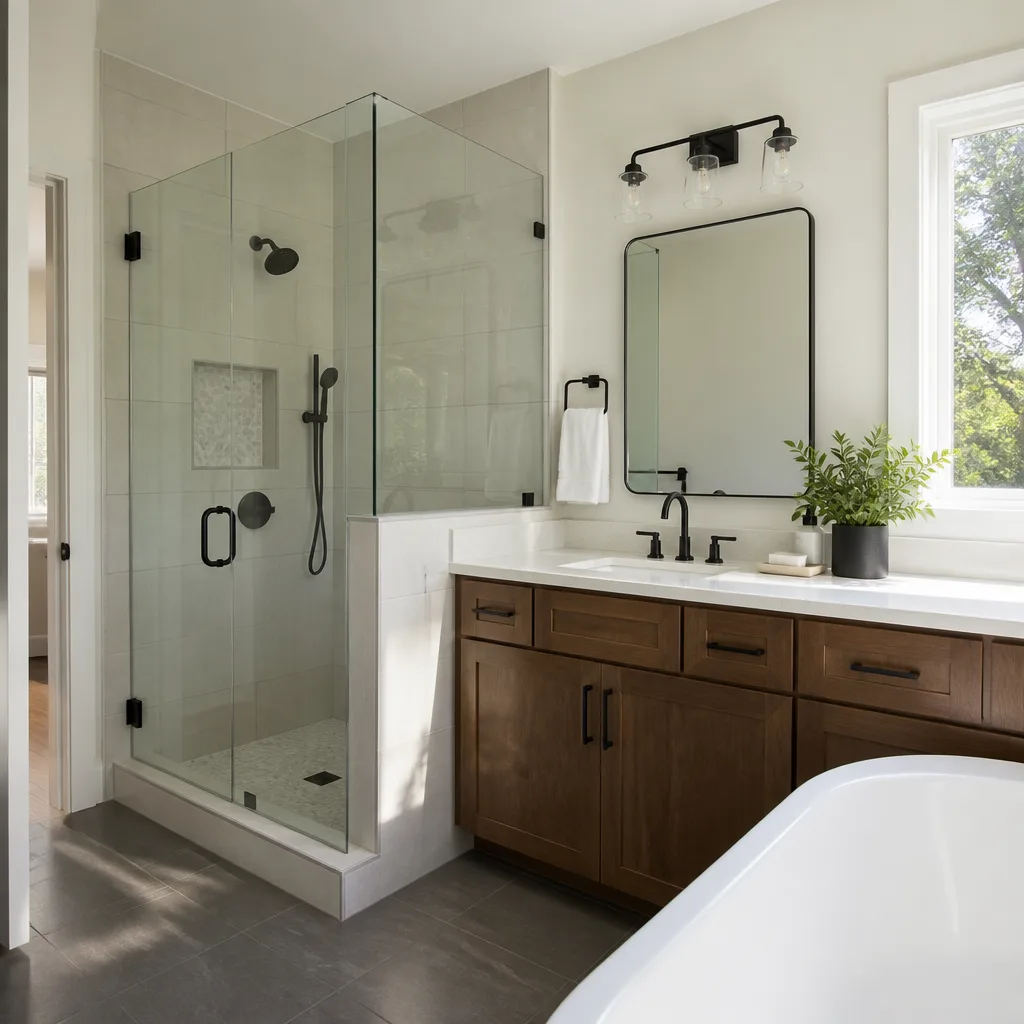 Bathroom remodeling
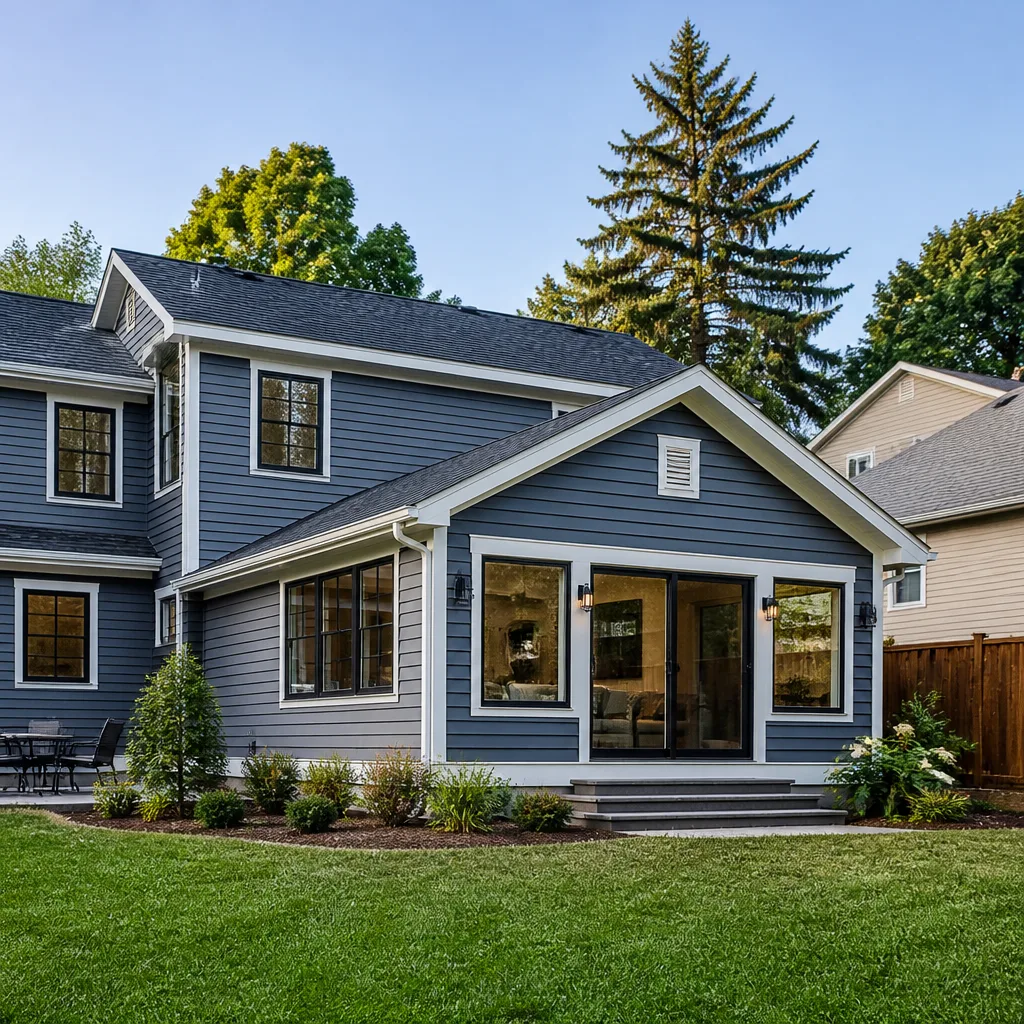 Home additions & ADU
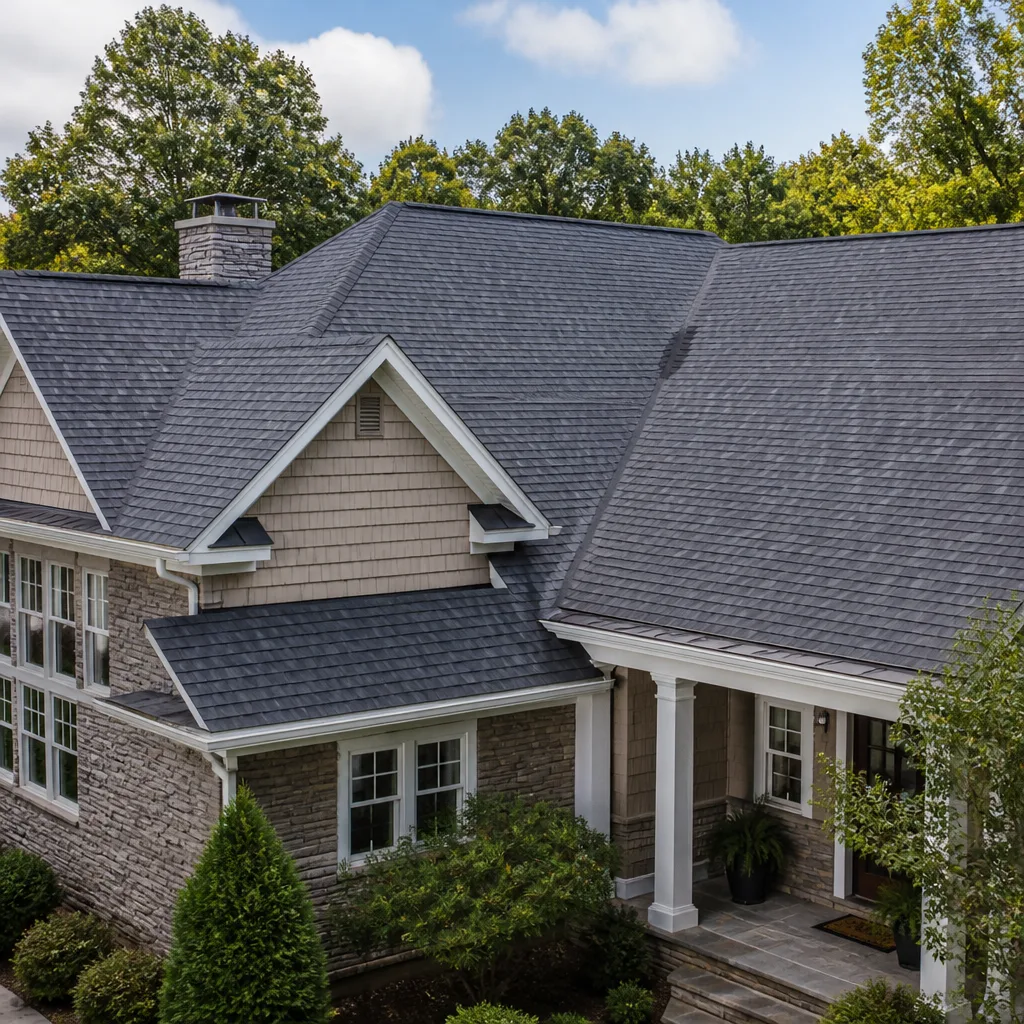 Roofing
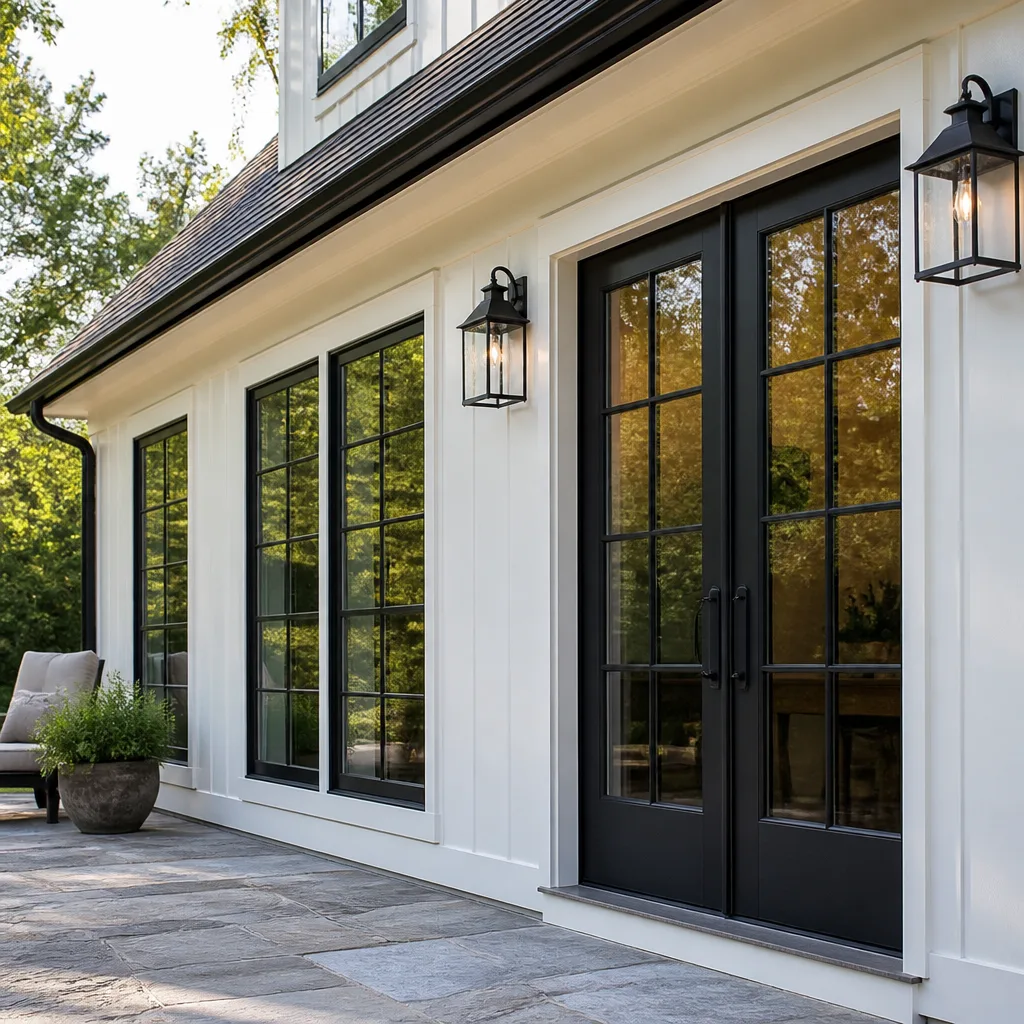 Windows & doors
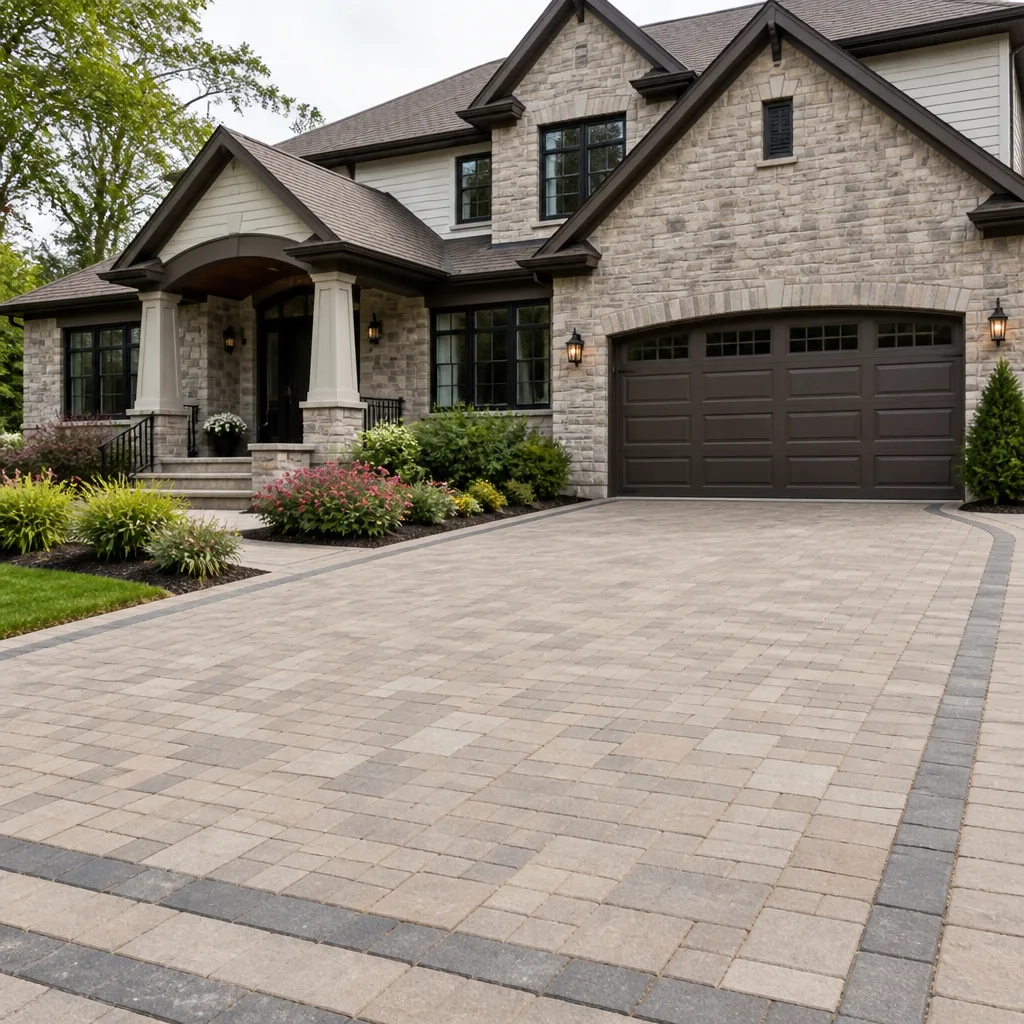 Driveway & pavers
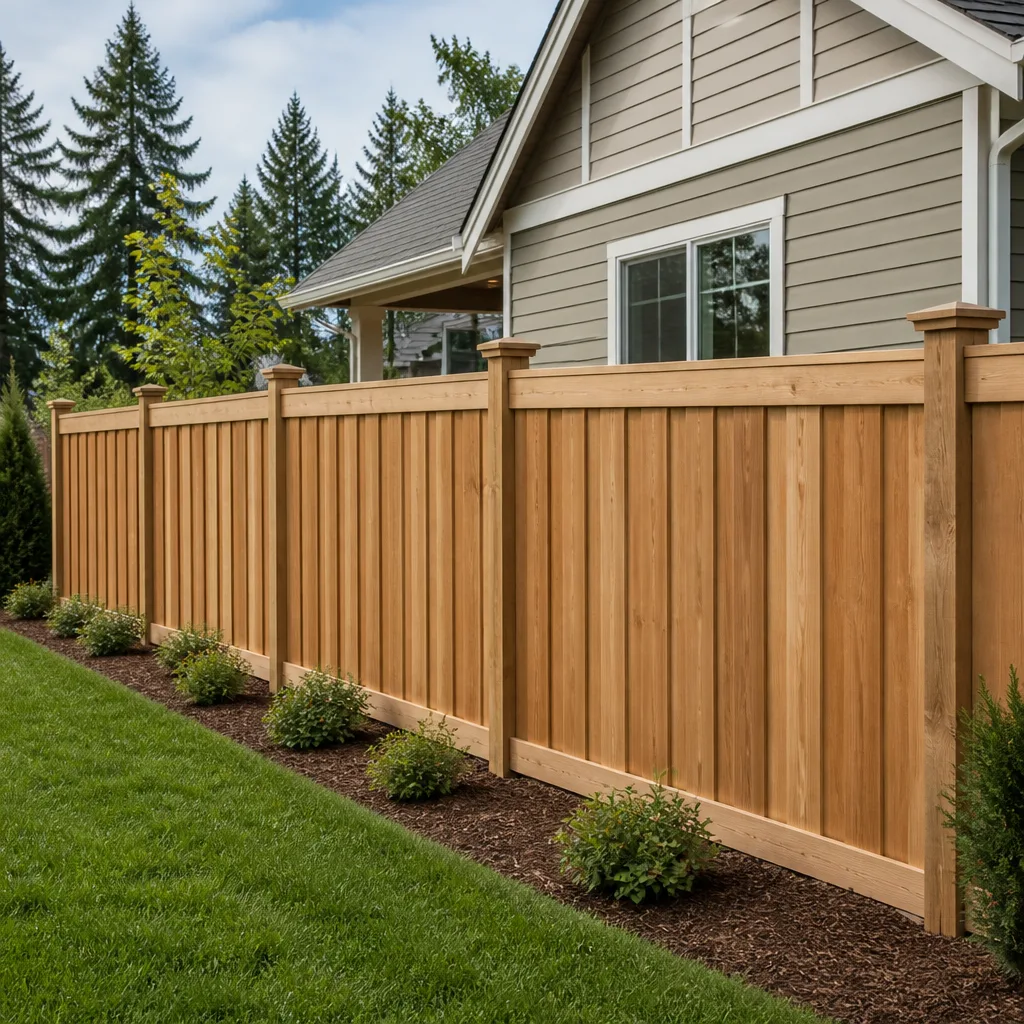 Fence
Free written scope consultation - allowances, timeline, and change-order rules on paper before a single trade is scheduled
The Complete Guide to Construction in San Bruno
San Bruno’s average residential lot is under 5,500 square feet. That single fact shapes more construction decisions in this city than any design trend, material preference, or budget spreadsheet. When your neighbor’s wall sits fourteen feet from your proposed addition and the San Bruno Planning Division measures floor-area ratio down to the decimal point, the project you imagined at the kitchen table often needs a serious reality check before the first permit application gets filed. This guide walks through the zoning constraints, permit timelines, soil realities, and trade-coordination questions that determine whether a San Bruno project actually gets built, and you can explore more guides & resources on our blog. We’ve managed these challenges directly as a San Bruno-based general contractor, and the patterns we see repeat across kitchens, additions, ADUs, and exterior upgrades throughout the city.
Styles & brands we work with
Quick Answer
Construction in San Bruno requires navigating specific zoning districts that limit floor-area ratio and setbacks based on your exact parcel classification, plus permit review timelines at the San Bruno Building Division that typically run four to eight weeks depending on project scope. Working with a general contractor who understands San Bruno’s R-1, R-2, and R-3 zoning codes, hillside soil reports, SFO flight-corridor noise rules, and construction permits, codes & inspections in CA is the difference between a project that proceeds smoothly and one that stalls at plan check. Most homeowners get the best outcomes when they verify buildable square footage before finalizing design plans, and when they coordinate material selections early enough to avoid supply-chain delays that add weeks to a schedule.
Table of Contents
- San Bruno Zoning Districts: R-1, R-2, R-3 and What They Mean for Your Build
- San Bruno Permit Timelines and Sequencing Work Around Them
- Why Certain San Bruno Projects Run Over Budget
- Specialty Trade vs. General Contractor: Who Actually Does What
- SFO Flight Corridors: Height Restrictions and Sound Attenuation
- Material Selection in San Bruno: Working With Brands That Fit the Climate
- ADUs and Prefab Structures in San Bruno
- Common Mistakes to Avoid
- When to Call a Professional
- Frequently Asked Questions
- The Bottom Line
San Bruno Zoning Districts: R-1, R-2, R-3 and What They Mean for Your Build
San Bruno’s residential zoning map divides the city into single-family (R-1), two-family (R-2), and multi-family (R-3) districts, each with different rules for what you can build without requesting a variance. The difference between these zones is not academic. It determines whether your planned second-story addition clears the city’s floor-area ratio limit, whether a detached ADU fits within rear-yard setback requirements, and whether your lot even qualifies for the project you have in mind.
In an R-1 zone, which covers much of the city’s single-family housing stock, San Bruno caps floor-area ratio at 50 percent of lot size in most cases. For a 5,000-square-foot lot, that means 2,500 square feet of total enclosed floor area across all structures, including any attached garage. Front-yard setbacks in R-1 districts typically run 20 feet, rear setbacks 15 to 20 feet, and side setbacks 5 feet minimum on each side, though corner lots face additional restrictions on the street-facing side. What surprises many San Bruno homeowners is that covered porches, bay windows beyond a certain depth, and even stairwell enclosures can count toward FAR in ways that push a design over the limit. Our team checks these calculations before clients commit to architectural drawings, because redrawing plans after plan-check rejection costs time and design fees.
R-2 and R-3 zones appear primarily in the eastern flats and near the downtown corridor. These districts allow higher density, but that density permission does not automatically transfer to the existing structure on the lot. A homeowner in an R-2 zone who wants to add a second unit still needs to meet parking requirements, fire-separation standards between units, and utility-meter separation rules that the San Bruno Building Division enforces at plan review. In R-3 zones, projects often trigger a more detailed review process when they involve structural changes to multi-unit buildings, including compliance with existing nonconforming-use provisions if the building predates current code.
The practical takeaway: before you spend money on design work, confirm your parcel’s exact zoning district and the corresponding FAR, setback, and height limits. The San Bruno Planning Division maintains this information and will answer questions by phone or at the counter. Knowing your buildable envelope first saves thousands of dollars in redesign work later.
San Bruno Permit Timelines and Sequencing Work Around Them
Permit review at the San Bruno Building Division runs on a predictable rhythm, but that rhythm moves slower than most homeowners expect. For straightforward interior remodels that do not move walls or alter plumbing and electrical systems, over-the-counter permits often issue within one to two weeks. For projects requiring plan check, which includes most additions, structural changes, roof replacements with structural modifications, and ADUs, the review timeline typically runs four to eight weeks from submittal to permit issuance. Large or complex projects that require planning review, such as those needing FAR exceptions or design review in certain neighborhoods, can extend beyond eight weeks.
Sequencing work around these timelines requires forward planning, not improvisation. Here is the sequence we follow for San Bruno projects:
- Confirm zoning envelope and project feasibility with the Planning Division before design work begins.
- Complete architectural and structural drawings, including any required soil reports for hillside parcels.
- Submit for plan check and track the review through any correction cycles. Corrections are normal; a clean first submittal is the exception, not the rule.
- Use the plan-check window to finalize material selections. Cabinets, countertops, windows, and doors with longer lead times should be ordered the day the permit clears, not after demolition starts.
- Once the permit issues, coordinate the inspection schedule with the Building Division. San Bruno inspections typically require 24 to 48 hours’ notice, and skipped inspections create multi-day delays.
One San Bruno-specific note: hillside parcels in the western portions of the city, including areas near San Bruno Mountain, often require a geotechnical soil report as part of the permit submittal package. That report adds two to three weeks to the front end of the process. Homeowners who skip this step and hope to address it later find their permit stuck in resubmission limbo. Our team flags hillside soil requirements before submittal so the geotechnical engineer’s schedule aligns with the rest of the timeline.
Why Certain San Bruno Projects Run Over Budget
Every city has budget surprises, but San Bruno’s have specific causes that repeat across project types, as detailed in our Construction Cost Breakdown: The San Bruno Homeowner’s Reference for 2026. The three most consistent cost overruns we see in this city involve soil conditions, utility access, and unplanned structural corrections discovered after walls come open.
Soil conditions in San Bruno vary dramatically by neighborhood. The hillside terrain west of El Camino Real and near San Bruno Mountain contains areas of expansive clay and slopes that require deeper footings, retaining structures, or specialized drainage systems. A foundation quote based on flat-lot assumptions fails quickly once a soil report comes back. Flatland neighborhoods east of El Camino Real tend to have more stable soil, but older homes in those areas sometimes sit on foundations that do not meet current seismic standards, which means a kitchen remodel can trigger a foundation-upgrade requirement once the building inspector sees exposed footing conditions during the rough inspection.
Utility access creates the second common overage. Many San Bruno homes built before the 1980s have electrical panels rated for 60 or 100 amps, not the 200-amp service that modern kitchens, EV chargers, and ADUs require. When a remodel adds significant electrical load, PG&E must approve the service upgrade, and that process involves coordination with the utility’s timeline, not the contractor’s. Sewer lateral conditions are another recurring cost. The city has an ongoing sewer-lateral inspection program tied to property transfers and major permits, and a failing lateral discovered during a renovation means an additional excavation cost that no one budgeted for at the start.
Structural corrections are the third catch. San Bruno’s housing stock includes many homes from the 1940s through the 1960s, and framing practices from that era do not always match what current code requires. What begins as a bathroom remodel can reveal termite damage, undersized floor joists, or missing shear-wall connections. A general contractor who has worked in San Bruno long enough expects these discoveries and communicates the possibility before demolition begins. A contractor who promises a fixed price with no contingency is either padding the bid heavily or planning to fight over change orders later.
Specialty Trade vs. General Contractor: Who Actually Does What
Homeowners often assume that hiring individual trade companies saves money because each trade quotes its own scope at its own rate. In practice, the savings disappear quickly when the electrician discovers that the wall the plumber opened needs reframing, or when the countertop fabricator shows up to template a kitchen where the cabinets are not yet level. Somebody has to manage the sequence, and in the specialty-trade model, that somebody is the homeowner.
A general contractor owns the sequencing. We coordinate the demolition with the framing crew, the framing with the plumbing and electrical rough-in, the rough-in with the inspection schedule, and the inspections with the drywall, tile, cabinet, countertop, and finish work. This is not just a convenience. It is a financial protection. When one trade’s work depends on another trade’s completion, scheduling conflicts create delays, and delays create labor overruns and storage costs. A general contractor who manages the full scope keeps trades out of each other’s way and keeps the permit inspection record moving forward.
San Bruno Construction operates as the single point of accountability across all phases. We do not independently perform licensed plumbing or electrical work. We coordinate licensed specialty trades as part of a full project scope, which means the homeowner signs one contract, receives one schedule, and has one phone number to call when questions arise. That structure matters most in San Bruno because the city’s permit process demands that the responsible party track inspection status, correction responses, and reinspection requests. When multiple trades each hold partial responsibility, the reinspection request falls through the cracks. When one general contractor holds the responsibility, it does not.
SFO Flight Corridors: Height Restrictions and Sound Attenuation
San Bruno sits directly beneath the SFO approach and departure paths, and that geographic reality translates into specific construction requirements that most generic remodeling guides never mention, which is why we also recommend our Construction Emergency Preparedness Guide for San Bruno Homes. The city enforces height restrictions influenced by Federal Aviation Administration and Airport Land Use Commission guidelines, particularly for parcels in the northern and eastern portions of the city where approach paths concentrate. A second-story addition that clears standard zoning height limits may still require an FAA aeronautical study if it exceeds certain thresholds near the airport’s navigable airspace.
Beyond height, the flight corridor imposes sound attenuation requirements for new construction and significant remodels in the airport’s noise contours. San Bruno homes within the higher noise exposure areas must incorporate specific window and door sound transmission class ratings, plus wall and roof assemblies designed to reduce interior noise levels. That means window selection is not just about aesthetics or energy efficiency. In many San Bruno neighborhoods, the window package must meet or exceed the sound attenuation standards established by the California Building Code for airport noise zones. Products like Milgard, PGT, and ECO window systems offer lines specifically designed for these zones, and choosing a standard off-the-shelf window can fail plan review in a noise-contour neighborhood.
These requirements also affect HVAC decisions. Homes within the noise contours often need mechanical systems that support closed-window operation year-round, which means air conditioning becomes a functional requirement rather than a comfort preference. We work with homeowners to select window and door packages that meet the city’s stated sound attenuation requirements the first time, because a plan-check rejection on acoustic grounds resets the permit clock by weeks.
Material Selection in San Bruno: Working With Brands That Fit the Climate
San Bruno’s microclimate is wetter and foggier than most of the Bay Area’s interior communities, and that moisture pattern drives material decisions on exterior projects. Siding, roofing, and fencing all face more damp exposure than the same products would experience ten miles south. A contractor who sources cheap materials without accounting for this climate is setting up a callback problem.
On the exterior side, we steer homeowners toward fiber-cement siding lines like James Hardie for the fog-zone homes along the western hills, plus proper rain-screen detailing behind the siding. For roofing, the wet winter months and occasional wind-driven rain mean underlayment choices matter as much as the shingle brand. We source from manufacturers like GAF, CertainTeed, and Owens Corning because their product lines include the ice-and-water shield underlayment options that hold up in San Bruno’s specific exposure pattern.
Fencing is another product category where San Bruno’s damp air accelerates rot and corrosion. We work with brands like Ameristar, Jerith, Bufftech, and ActiveYards, which engineer fence systems around longevity rather than initial cost. Steel and composite options from these manufacturers resist the moisture problems that eat through untreated pine posts within a few fog seasons. The material decision comes down to the homeowner’s aesthetic preference, but the structural engineering behind these brands means the fence does not start leaning after three winters.
Interior material selection in San Bruno follows a different logic. Because many homes in this city were built in an era of smaller rooms and lower ceilings, tall cabinet lines and large-format tile can either open up a space or overwhelm it. We help clients choose cabinetry from KraftMaid and Wellborn at a scale that fits the existing room proportions, and countertop lines from Cambria, Silestone, and Caesarstone that work with the light conditions in each specific room. The goal is not to push a particular brand. The goal is to give homeowners real options from established manufacturers so budget decisions are never forced by a contractor’s limited supplier network.
ADUs and Prefab Structures in San Bruno
San Bruno’s ADU regulations follow California state law, which means the city cannot impose overly restrictive local requirements on accessory dwelling units. That legal framework makes ADUs one of the most buildable project types in the city, even on smaller lots. Detached ADUs up to 1,000 square feet, attached ADUs up to 50 percent of the primary dwelling’s size, and garage conversions all receive ministerial review in most cases, which means no discretionary hearing and no neighborhood notification period.
What makes San Bruno Construction different on ADU projects is our access to prefab and panelized construction systems through manufacturers like Abodu, Dvele, Mighty Buildings, Boxabl, and Plant Prefab. Most general contractors in this city do not offer prefab ADU installation because the process requires different coordination than conventional stick-built construction. Prefab ADUs arrive as factory-built modules that require crane placement, precise foundation work, and utility connection sequencing that differs from a typical addition. We manage that coordination, which means San Bruno homeowners can choose between a conventional build or a prefab system without hiring a separate specialty contractor.
The prefab path often shortens the on-site construction window significantly, but it does not shorten the permit timeline. The San Bruno Building Division still reviews the plans, still requires the site work, and still schedules the same inspections. Homeowners who assume a prefab ADU means a faster permit should recalibrate: the faster part is the build phase, not the approval phase. Our role is to manage both phases so the ADU is ready for occupancy without a gap between the crane drop and the final inspection.
Common Mistakes to Avoid
- Skipping the zoning check before buying materials or signing design contracts. A homeowner who picks out cabinets for a remodel that exceeds FAR limits in San Bruno has spent money on a plan that cannot be permitted. Verify buildable square footage first, then design.
- Assuming the permit will issue in two weeks. San Bruno plan check runs four to eight weeks for most projects that involve structural work. Build that reality into your moving or rental timeline from the start.
- Ignoring the hillside soil report requirement. Parcels in the western hills near San Bruno Mountain often need geotechnical reports as a permit condition. Delaying the geotech order delays the entire submittal.
- Not budgeting for the electrical service upgrade. Many older San Bruno homes have 60- or 100-amp panels that cannot support a modern remodel plus an EV charger plus new appliances. The PG&E service-upgrade process adds cost and time that should be identified early.
- Choosing windows without checking airport noise-zone requirements. Homes in SFO’s noise contours must meet specific sound transmission ratings. Ordering standard windows to save money creates a plan-check rejection and a reorder delay.
- Hiring separate trade companies and expecting the schedule to self-manage. The plumbing rough-in cannot happen before the framing, the countertop template cannot happen before the cabinets are set, and the final inspection cannot happen before every trade clears its corrections. One contractor managing the sequence prevents the gaps.
- Lowballing the contingency in a city with older housing stock. San Bruno homes from the 1940s through the 1960s regularly reveal framing or foundation issues once walls open. A realistic contingency is not optional, it is protective.
When to Call a Professional
There are projects where a homeowner’s research and a list of YouTube tutorials are enough. Replacing a faucet washer, repainting a bedroom, re-caulking a shower. And then there are projects where the stakes are structural, electrical, or tied to a permit record that follows the property. If your project involves moving walls, adding square footage, altering the roofline, upgrading the electrical service, or building an ADU, bring in a professional before you finalize any plans. The San Bruno Building Division will not issue a permit to an unlicensed person for structural work, and attempting to go around the permit process creates a disclosure problem when you sell the home.
San Bruno Construction offers free estimates in San Bruno. Call (866) 472-1908 to talk through your project scope, your parcel’s zoning situation, and the realistic timeline for getting your permit approved and your build completed.
Explore our other service-area guides: San Bruno Construction home, General Contractor in Santa Cruz, Home Remodeling in Santa Cruz, and Home Renovation in Santa Cruz.
Frequently Asked Questions
For interior remodels without structural changes, San Bruno permits typically issue within one to two weeks. For projects requiring plan check, including additions, structural work, and ADUs, expect four to eight weeks, with longer timelines if hillside soil reports or design review are required. Call (866) 472-1908 for a specific timeline estimate based on your project scope.
Most San Bruno R-1 single-family lots have a floor-area ratio cap of 50 percent of lot size, meaning a 5,000-square-foot parcel supports 2,500 square feet of total enclosed floor area across all structures. Specific lots may face different limits based on slope, corner designation, or prior nonconforming conditions.
Projects on hillside parcels in western San Bruno, particularly near San Bruno Mountain, often require a geotechnical soil report as part of the permit submittal. Flatland projects typically do not, but the specific requirement depends on your parcel’s location and the scope of the work.
Yes. California state law requires San Bruno to allow ADUs on most residential parcels, including detached units up to 1,000 square feet, attached units up to 50 percent of the primary dwelling size, and garage conversions. The permit review is ministerial in most cases, meaning no discretionary hearing is required.
Yes. Homes in SFO’s noise contours must meet sound attenuation standards for windows, doors, and wall assemblies, and height restrictions may require additional review for parcels near the approach paths. Window selection in these zones is often dictated by acoustic performance ratings.
It can if structural issues, soil conditions, or utility problems are discovered during construction. A general contractor who has worked in San Bruno will identify these risks before you sign, and will carry a documented contingency for the unknowns that older homes regularly reveal. Always ask how change orders are priced and approved before you sign a contract.
The Bottom Line
Construction in San Bruno is buildable, but it is not generic. The city’s small lots, specific zoning districts, SFO noise requirements, hillside soil patterns, and older housing stock create a set of constraints that reward planning and punish improvisation. The homeowners who get the best results are the ones who verify their buildable envelope before designing, sequence their material orders around the permit timeline, and put one accountable contractor in charge of the full scope. San Bruno Construction home exists to be that contractor in San Bruno, coordinating trades, permits, and material selections from the first zoning conversation to the final walkthrough. Call (866) 472-1908 for a free estimate and a straight answer on what your project will actually take to build.
Written by the team at San Bruno Construction, serving San Bruno since 2016.
See the difference
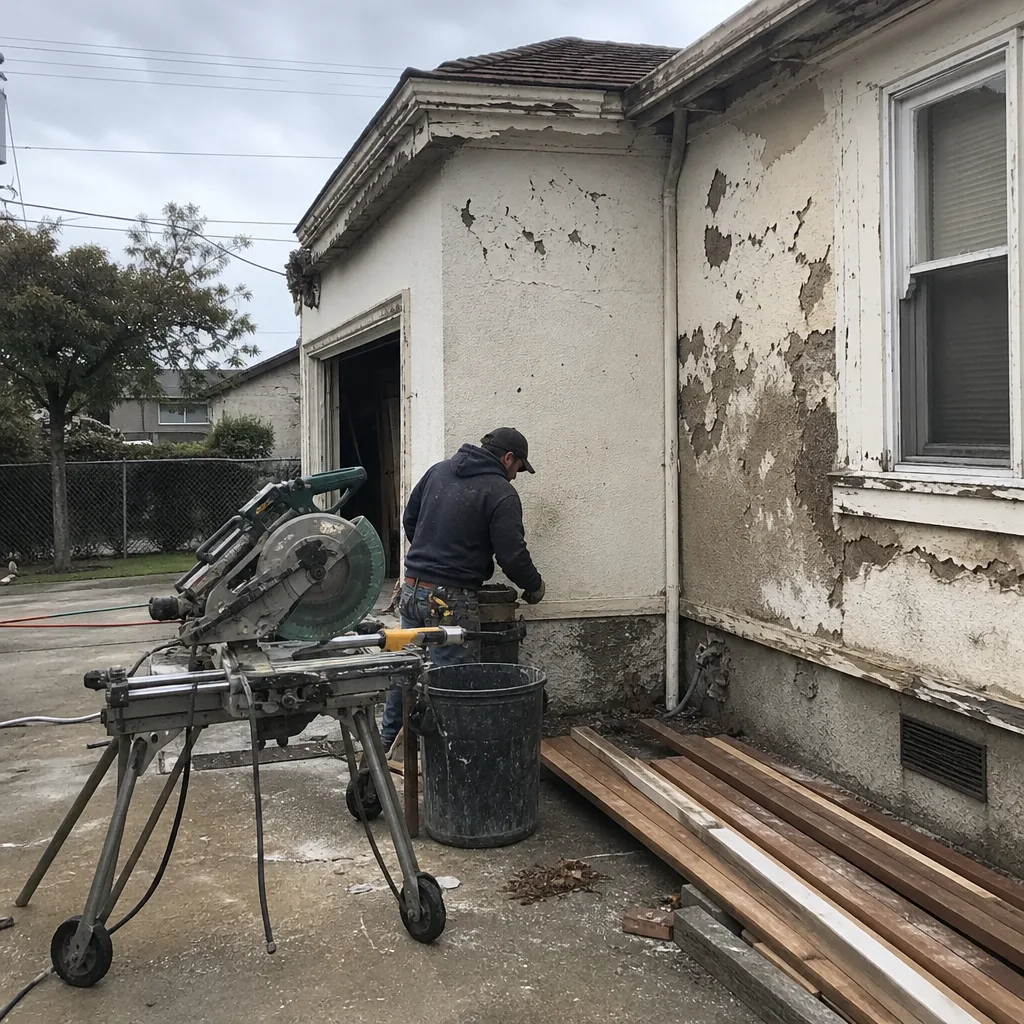 Before
 After
 Before
 After
 Before
 After